The opening
Bring elevations showing the proposed grid and floor levels.
Architectural Systems · GREBORN GLOBAL
W140
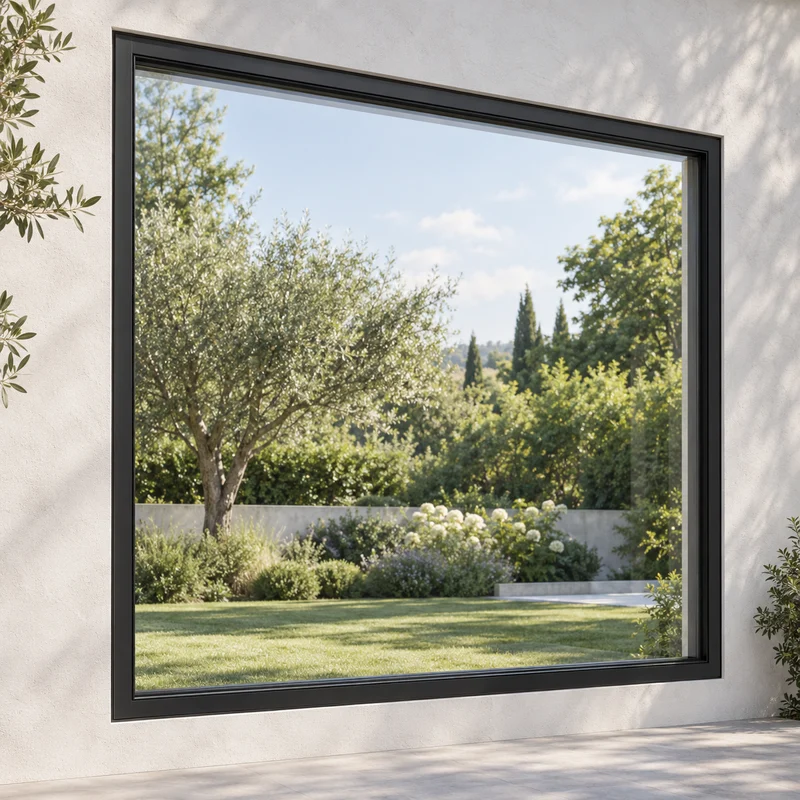
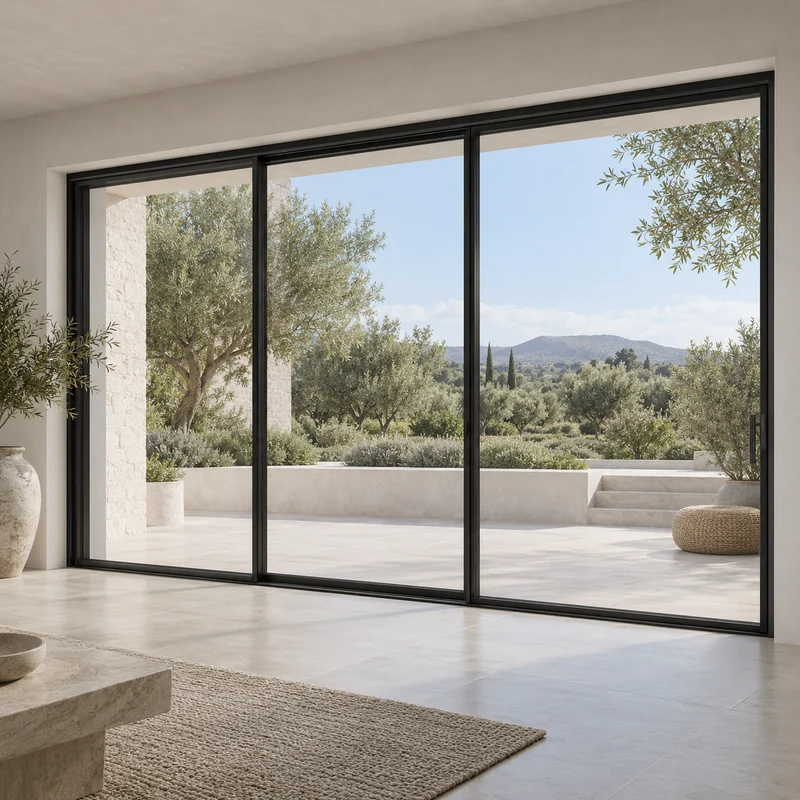
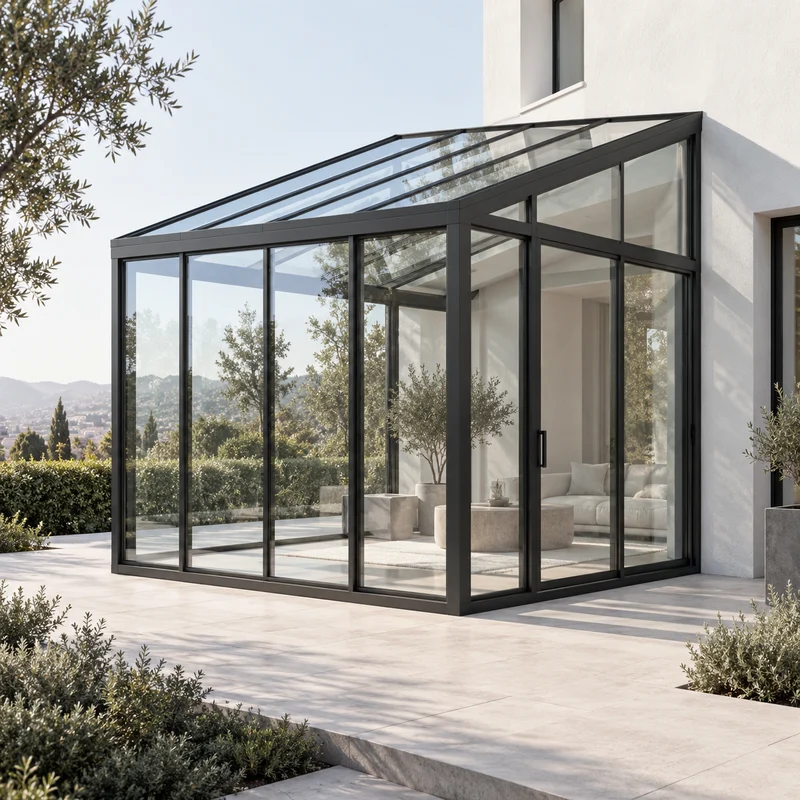
Consider the bigger architectural picture with W140 Curtain Wall Window Systems. Bring elevations, glazing divisions, and connection details to discuss the scope of your system.
UNDERSTANDING THE OPENING
The catalog identifies W140 as a curtain wall window system. Panel sizes, framing, attachments and any opening sections must be established from product documentation and project drawings.
Configuration overview. Confirm the exact product details with Greborn.
PLAN THE DETAILS
Bring elevations showing the proposed grid and floor levels.
Identify adjacent walls, roof edges and doors that meet the system.
Discuss access for glazing, inspection and future maintenance.
YOUR NEXT QUESTIONS
Yes. Contact Greborn with your opening dimensions, intended use, and any project requirements. Ask for the current documentation for this exact collection and configuration before specifying.
Call (323) 599-9933 to confirm current showroom displays or samples for Curtain Wall Window Systems and arrange a visit to 14505 Proctor Ave, City of Industry, CA 91746.
Select “Discuss this collection” to send a project inquiry to Greborn. Include the number of openings, approximate dimensions, project location, and timeline. You can email plans separately to info@grebornglobal.com.
KEEP EXPLORING
GREBORN GLOBAL · GREATER LOS ANGELES